Staff report for Villages Plan
More shops, services, and housing in low-density neighbourhoods

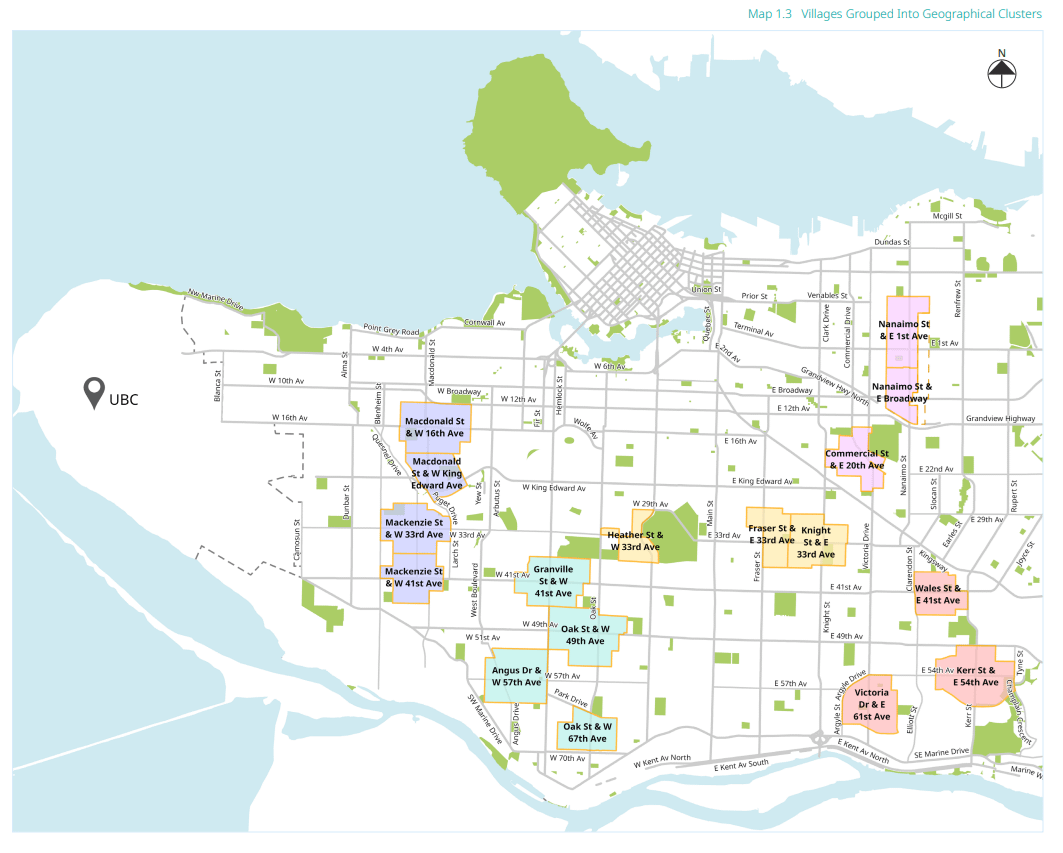
Villages Planning Program Referral Report. It’s the only item on the agenda for the July 14 public hearing.
I’m planning to speak in support. If you’d like to submit a brief comment in support (or opposition!), it’s very quick. Just set the Subject to “Villages Planning Program.”
Vancouver’s Villages Plan is intended to allow more shops, services, and housing in 17 neighbourhoods. In each case, there’s a limited high-street area with shops and services, and then low-density housing around it. The idea is to allow more housing with retail on the ground floor in the high-street area, and to allow more housing types within walking distance.
I’m quite interested in the Villages Plan because it’s an example of making it easier to build four- to six-storey buildings, without having to go through the slow and painful spot rezoning process.
In Montreal you see a lot of three- and-four-storey single-lot apartment buildings with one family-sized apartment per floor (“plexes”). This has a number of advantages compared to high-rises:
They’re much faster to plan and to build.
Small builders can build them.
With a single-lot building, you don’t need to do land assembly. Vancouver’s recent change to allow a single exterior exit stair, rather than a hotel-style layout with a long hallway, should help.
There isn’t much “land lift” to be fought over.
The housing supply can respond much faster to changes in demand.
Leger’s poll in December found that among Vancouverites, the most popular option for growth is four- to six-storey buildings.

Overview of the report
It’s a 358-page document, but the critical parts are the Report Summary (14 pages) and the economic analysis in Appendix K (10 pages). The Villages Plan document (80 pages), included as Appendix B, was already released in May.
Report Summary - pages 4 to 18.
Appendix A, pages 20 to 38: amendments to the city’s Official Development Plan. The maps in this section aren’t that useful to see what the villages will look like, because they don’t include parcels which are already designated for buildings up to six storeys in the current Official Development Plan. They only show the parcels whose designation is changing.
Appendix B, pages 39-118: the Villages Plan. This is a document intended to be readable by the public. I couldn’t see any significant differences from the draft Villages Plan released in May.
Appendix C, pages 119-229: amendments to the city’s zoning and development bylaw. The critical parts are the limits on maximum floor space and the taxes on west-side projects, following the city’s practice of maximizing its revenue from new housing in the form of up-front charges. The bulk of this appendix is taken up by maps of the specific parcels which are being rezoned to R3 or C-2.
Appendix D, page 230 - amendment to the city’s sign bylaw to include the new districts.
Appendix E, page 231 - amendment to the city’s noise-control bylaw.
Appendix F, pages 232-254 - amendment to the city’s subdivision bylaw. More maps, removing parcels from the R1-1 maps.
Appendix G, page 255 - amendment to the city’s parking bylaw.
Appendix H, pages 256-324 - amendments to the city’s area plans.
Appendix I, pages 325-345 - summary of amendments to the city’s bylaws and policies, adding the new districts. The policies include Development Contribution Expectation Policy in Areas Undergoing Community Planning, Hotel Development Policy, Secured Rental Policy, Seniors Housing Rezoning Policy, and Transit-Oriented Areas Rezoning Policy.
Appendix J, page 346 - minor amendments to the city’s Official Development Plan.
Appendix K, pages 347-356 - economic feasibility analysis by Coriolis, to determine what projects make economic sense.
Appendix L, page 357 - Heather and 33rd land-use plan.
Appendix M, page 358 - minor amendment to the city’s Official Development Plan.
Economic feasibility analysis
Prices and rents have been declining, which is good. If they stay at their current levels, what projects make economic sense to build, given the restrictions on floor space in the Villages Plan?
I went through and compared the floor space limits in Appendix C to the economic feasibility analysis in Appendix K. Unfortunately, it looks like the city’s floor space limits are carefully calibrated to ensure that most redevelopment projects will either not be feasible, or be marginal. This ensures that change will happen slowly. I can understand why the city is motivated to do this: allowing housing to be built rapidly would be difficult to manage. But given the scale of Metro Vancouver’s chronic housing shortage, it’s extremely frustrating to see.
With the restrictions in this program, the only way we’ll see significant new housing is if prices and rents rise significantly from their current levels.
The Report Summary does include the following:
A change to all existing R3 districts is proposed to increase the allowable floor space on small sites from 1.45 to 1.6 FSR to provide greater flexibility in low-rise apartment forms, including new space efficient stair (SES) options that were added to the Vancouver Building By-law in December 2025.
With this change, the R3 floor-space limits look like this, for a purpose-built rental building:
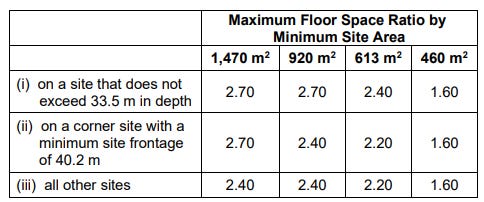
What do the minimum site areas translate into?
460 square metres: about 5000 square feet, or one 50 x 100 lot. Max FSR 1.6 (about three storeys).
613 square metres: about 6600 square feet, or two 33 x 100 lots. Max FSR 2.2 (about four storeys). Increases to 2.4 on a shallow lot (109 feet instead of 122 feet).
920 square metres: about 9900 square feet, or three 33 x 100 lots. Max FSR 2.4, 2.7 on a shallow lot (about six storeys).
1470 square metres: about 15800 square feet, or four 33 x 122 lots. Max FSR 2.4, 2.7 on a shallow lot, or 2.7 on a corner lot with a frontage of at least 132 feet (four 33 lots).
(As an aside, these FSR limits and bonuses seem like micromanagement. When Burnaby brought in their multiplex program in 2024, they decided that floor-space limits would be redundant, given limits on height and site coverage.)
So which of these projects make sense? From the Coriolis analysis:
Single-lot development at 1.6 FSR isn’t viable. In fact it’s not viable at 1.75 FSR.
100% rental apartment development at 2.7 FSR isn’t viable on the east side. It’s viable at 2.4 FSR on the west side.
What about strata? The limits look like this:
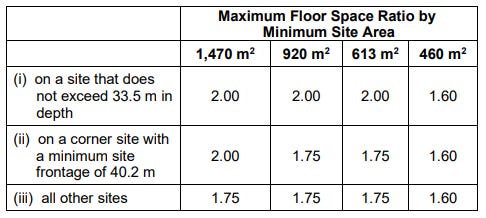
From the Coriolis analysis:
Strata townhouse projects at 1.2 FSR and strata apartment projects at 2.0 FSR aren’t viable on the east side.
Strata townhouse development at 1.2 FSR is likely to be viable for larger west-side assemblies, but marginal.
Strata apartment development at 1.75 FSR is likely to be viable for larger west-side assemblies, but marginal.
Strata apartment development at 2.0 FSR is likely to be viable for west-side assemblies, with some room to extract taxes for larger assemblies.
Mixed-use buildings with ground-floor retail
The Villages Plan includes mandatory ground-floor retail for the limited number of sites directly on the planned high streets. Is this a good idea or not?
The floor-space limits for these projects are more generous, allowing 3.5 FSR for purpose-built rental, although on the west side, it’s taken back in the form of a 20% below-market requirement:
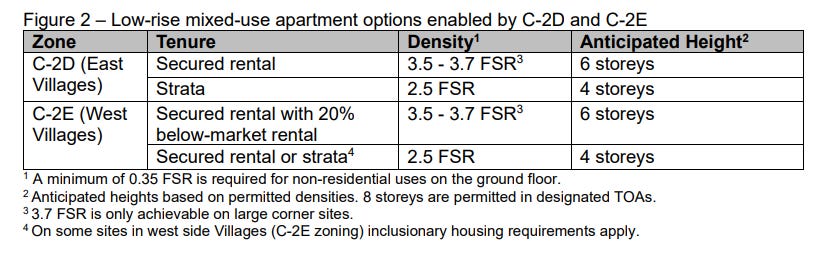
The Coriolis analysis suggests that the limits set for mixed-use development are a better fit than for the R-3 projects. I’m not sure why.
Mixed-use market rental is viable at 3.5 FSR on the east side.
Mixed-use market rental is viable at 2.5 FSR on the west side.
Mixed-use rental with 20% below-market is viable at 3.5 FSR on the west side.
Mixed-use strata is viable at 2.5 FSR on the west side, including single-lot projects.
Mixed-use strata is viable at 2.5 FSR on the east side for sites zoned C-1, but not sites zoned residential.
The city commissioned a retail opportunity projections report. Based on the modelling, the consultants project that there will be demand for the new retail space.
Nolan Gray (in California) is skeptical of mandatory ground-floor retail requirements. Erin Gonzalez writes: “In California we underwrite most of that retail to $0 and anticipate it’ll sit vacant just to get the residential built. Wish more cities understood.” Nolan Gray responds:
I sympathize with why planners require ground-floor retail, especially in existing walkable areas. But requiring it anywhere else is just silly, and requiring it anywhere where it will just sit empty (a) drives up costs and (b) actually harms the streetscape.
The smart alternative here is ground-floor live-work units. In my experience, they're nearly always more "live." But it can be the best of all worlds: actual street engagement, rentable floor area, and, eventually, retail frontage when it makes sense.
A couple articles on this subject:
Mixed Up Priorities for Mixed-Use Buildings. Nolan Gray, Strong Towns, January 2018.
What’s up with all those empty commercial storefronts in new mixed-use developments? Rachel Quednau, Strong Towns, May 2018. Observes that smaller spaces will be easier to rent out.
More
Pressure rising to kill Vancouver’s 17 ‘villages’ plan. Douglas Todd, Vancouver Sun. Reddit thread - I think it’s fair to say that Redditors are pretty vehemently opposed to Douglas Todd’s stance on housing.
This is such a joke and obvious marketing ploy for developers. We have thousands of empty townhouses, condos and apartments for sale and for rent all over the city. All our neighborhoods are walkable with mixed use housing. The only scarcity we have in Vancouver is common sense from a greedy industry that has caused our affordability crisis.
The number one driver to our affordability crisis is blanket rezoning. This proposal does not solve a problem anyone in this city has. It’s greed and destruction of our neighborhoods to quench the unending thirst to develop every piece of BC regardless how much supply remains empty.
We will never lift the foreign buyer ban. So I hope you find another place to destroy with density and zoning.