Draft Villages Plan
More shops, services, and housing in low-density neighbourhoods

Villages planning program. City website. Includes the draft Villages Plan (80 pages). There’s a virtual public information session on Wednesday.
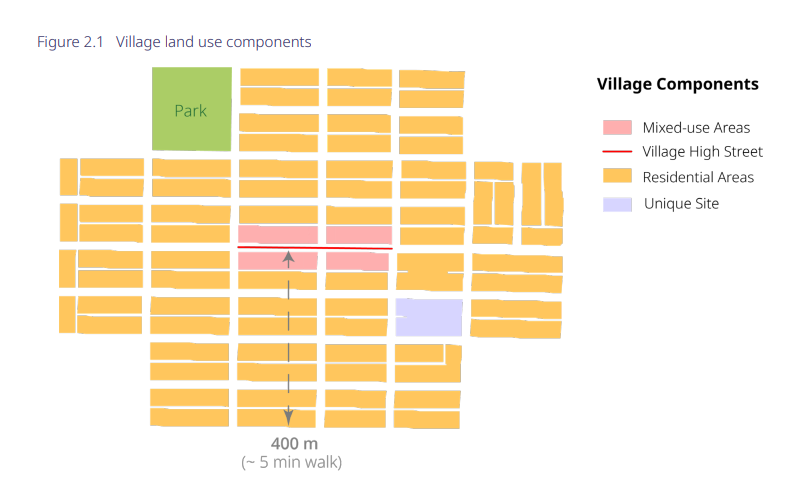
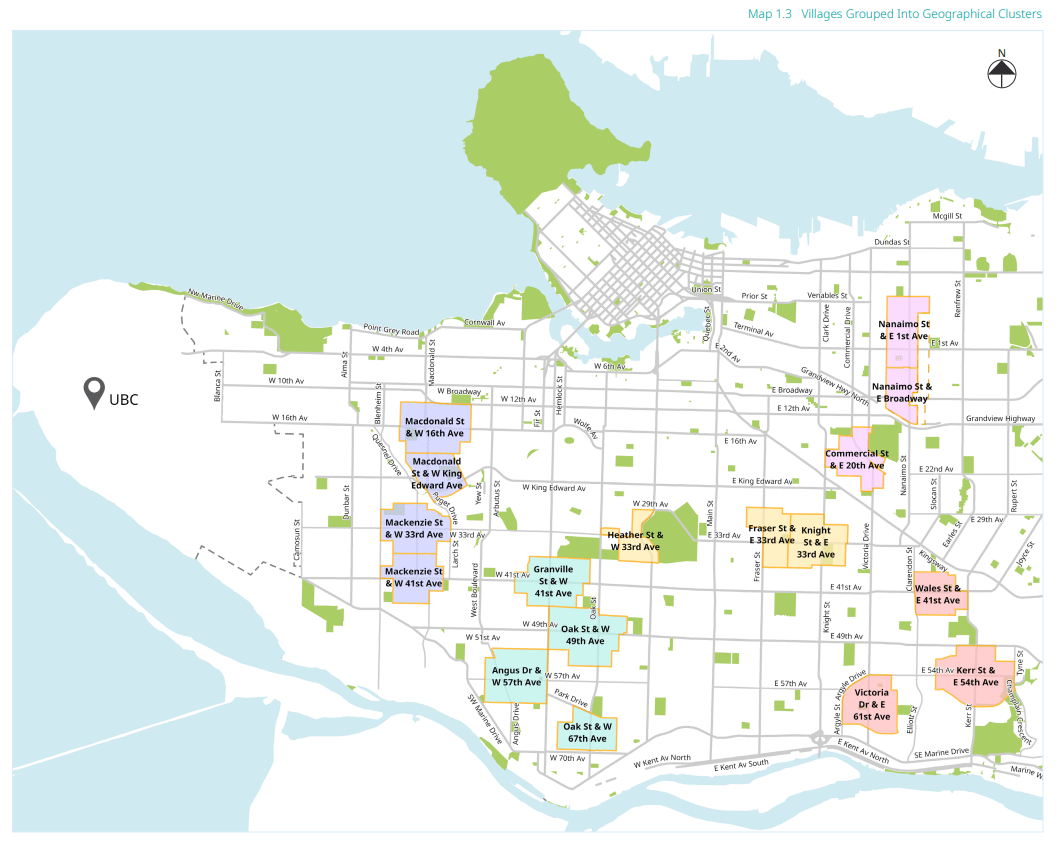
The Villages Plan is intended to allow more shops, services, and housing in 17 neighbourhoods. In each case, there’s a limited high-street area with shops and services, and then low-density housing around it. The idea is to allow more housing with retail on the ground floor in the high-street area, and to allow more housing types within walking distance.
I’m curious how much opposition the plan will run into when it comes up for approval in the summer. It seems to line up pretty well with Leger’s poll in December, which found that the most popular option for growth is four- to six-storey buildings.

From the draft plan:
The main objectives of the Villages Plan are to enable a variety of building types ranging from ground-oriented multiplexes and townhouses to lowrise apartments, as well as mixed-use buildings with space for shops and services on the ground floor. Expanding housing choices in these areas will make it possible for aging residents to downsize and stay in their community, while enabling families and young people to find homes that meet their needs in many neighbourhoods across the city.
The details
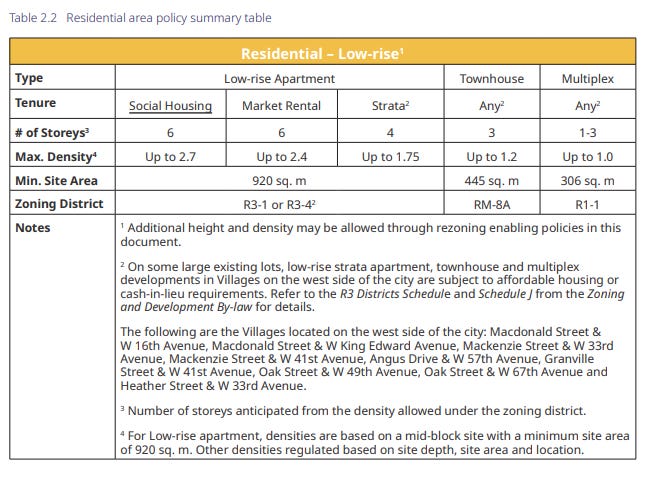
In the surrounding residential area, you would be able to build a four-storey condo building (at 1.75 FSR) or a six-storey market rental building (at 2.4 FSR), either zones for R3-1 or R3-4. R3-4 appears to be new, since it’s not in the current R3 Districts Schedule. The draft report doesn’t describe the differences between R3-1 and R3-4.
Most lots would be pre-zoned by the city. The exceptions would presumably be sites where the city thinks it can extract public benefits through the spot rezoning process, like the larger “Unique Sites.”
Looking at the R3-1 constraints given in the R3 Districts Schedule:
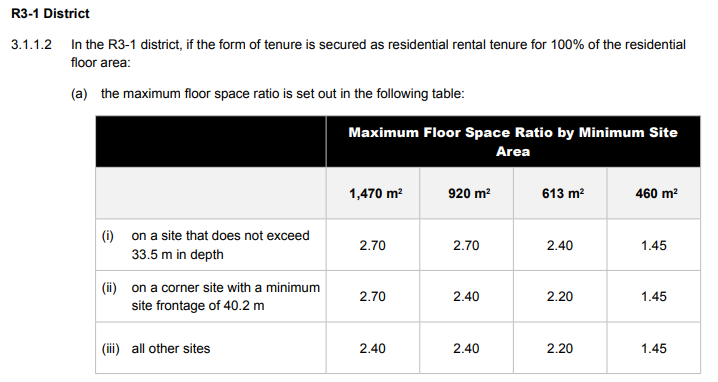
What do the minimum site areas translate into?
460 square metres: about 5000 square feet, or one 50 x 100 lot. Max FSR 1.45.
613 square metres: about 6600 square feet, or two 33 x 100 lots. Max FSR 2.2.
920 square metres: about 9900 square feet, or three 33 x 100 lots. Max FSR 2.4.
1470 square metres: about 15800 square feet, or four 33 x 122 lots. Max FSR 2.4.
There’s a note:
To facilitate the delivery of housing, a space-saving stair design, as described in section 3.2.10 of the Vancouver Building By-law, may be considered in apartment buildings to increase building efficiency. This opportunity is anticipated to work well on sites with a frontage of 15 m (49.5 ft.) or small assemblies of a similar frontage.
But on a 50-foot lot, you can only build about 7500 square feet of floor space (1.45 FSR x 5000), or about three floors. To build 2.2 or 2.4 FSR, you need to assemble at least two or three lots.
On the “high street” itself, any new project would be required to be a mixed-use building, with retail on the ground floor. There’s new C-2D (east side) and C-2E (west side) zones. It’s not clear why the city isn’t just using the recently approved C-2A zone for local shopping areas.
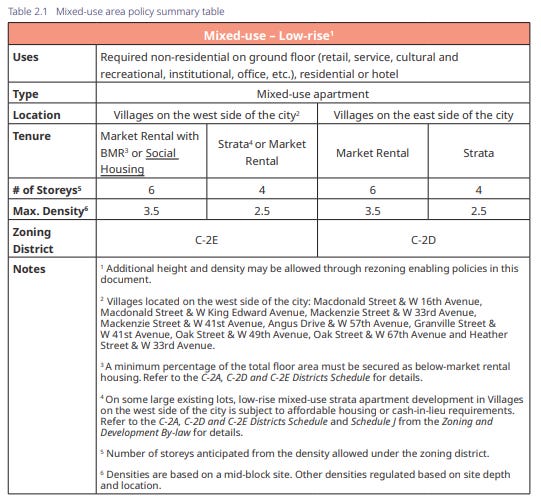
It’s possible that there’ll be more details in the staff report, which comes out in a couple weeks.
More
A city of Vancouver video with Josh White:
On the opposition side, CityHallWatch has a series of posts.
It’s interesting this was released right before the city released a motion to change its multiplex zoning to align better with neighborhood character.
Permit timelines remain at 12+ months for the type of housing being proposed here (when the goal is 3), and city council wants to add more rules on regulations on things they don’t really understand. Character assessments under the old RS zoning for SFHs could add up to 6 months to permit times.
The reason a lot of these homes look the same is the setback rules and building code guidelines are so restrictive it’s extremely difficult to build something that looks interesting while balancing affordability + the environment.
The villages plan here itself is sound, although I do worry about a lot of these apartment complexes being treated under part 3 of the building code (ie the same way you’d treat a large condo building with 30+ stories) without any sort of relaxations, as that will dramatically eat at the cost structure + make them very difficult to pencil out (especially for the 4 story buildings).